1006 Barsotti Ct, Dallas, TX 75212
- $3,600
- 3
- BD
- 4
- BA
- 1,778
- SqFt




- List Price
- $3,600
- MLS#
- 21349793
- Status
- ACTIVE
- Type
- Single Family (rental)
- Subtype
- ResidentialLease
- Style
- Contemporary, Detached
- Year Built
- 2022
- Construction Status
- Preowned
- Bedrooms
- 3
- Full Baths
- 3
- Half Baths
- 1
- Acres
- 0.07
- Living Area
- 1,778
- County
- Dallas
- City
- Dallas
- Subdivision
- Trinity Terraces
Property Description
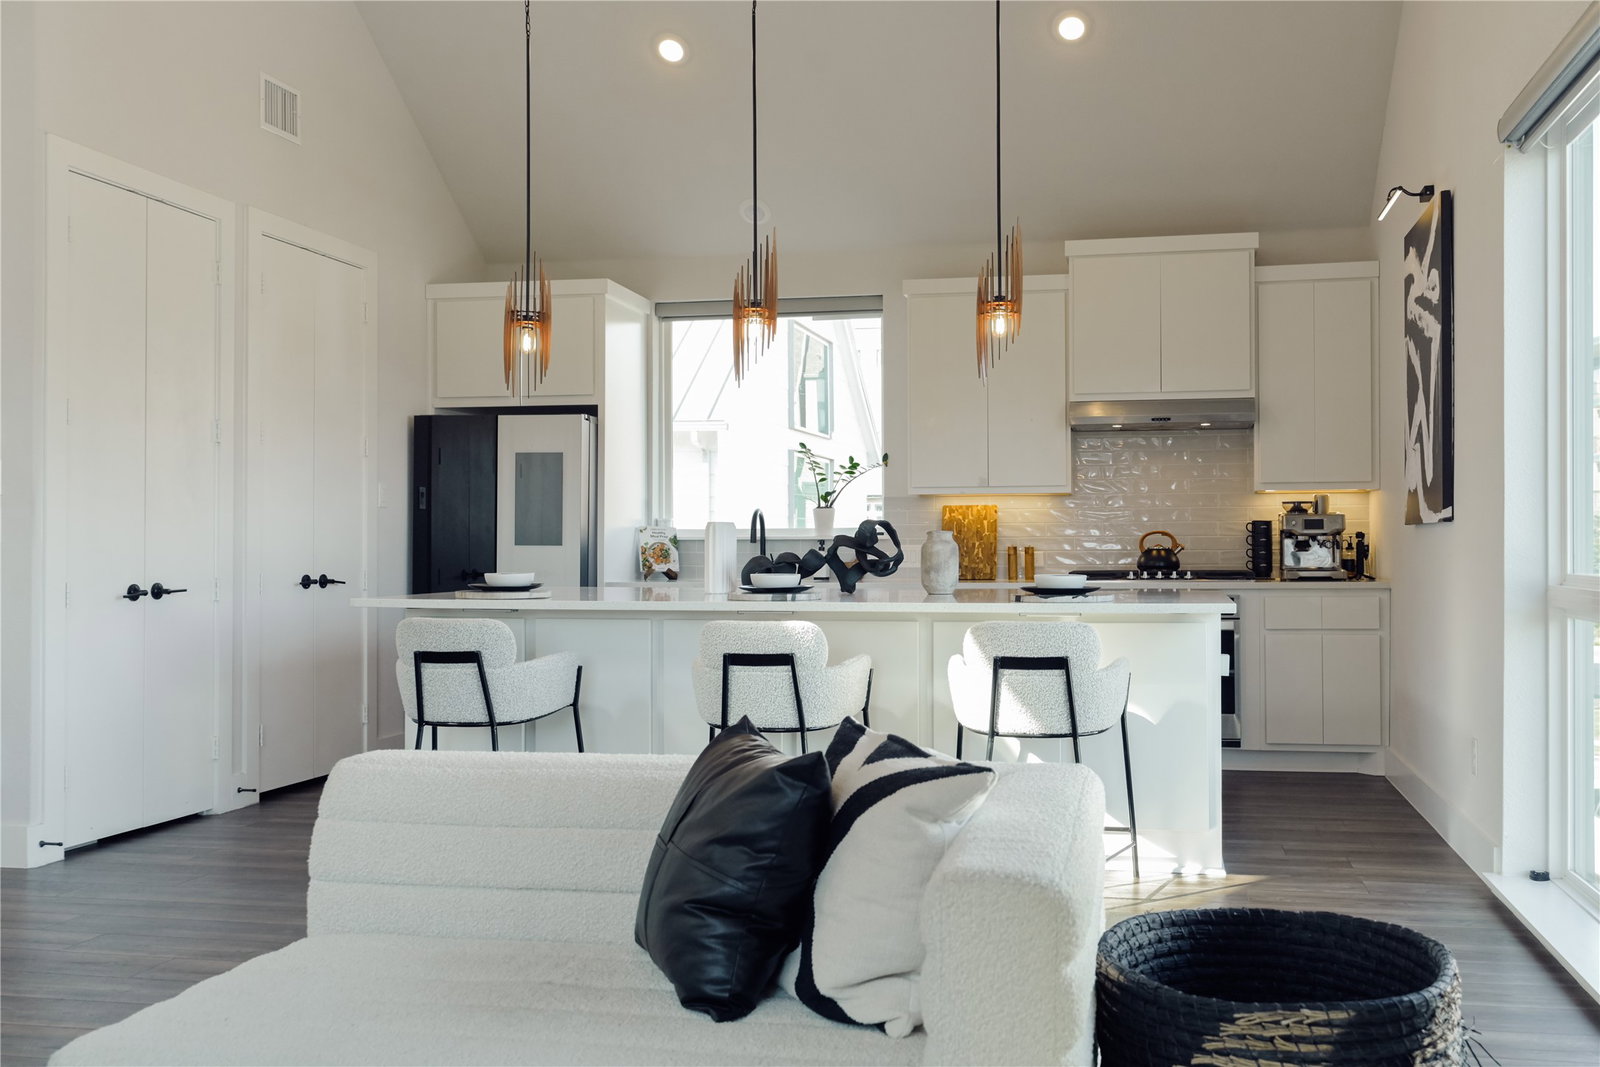
Welcome to this modern, Scandinavian-inspired property just minutes from Downtown and Uptown Dallas at 1006 Barsotti Court in Trinity Groves. Built by Centre Living Homes, this contemporary corner residence blends clean architectural lines, natural wood accents, and abundant natural light to create an inviting space to call home. Designed for both everyday living and entertaining, this 3-bedroom home features three private en-suite bedrooms plus a convenient guest powder bath by the living area. Vaulted ceilings, expansive windows, and Zebra dual shades provide the perfect balance of bright, open spaces and privacy when desired. The heart of the home is the oversized chef's kitchen featuring a massive island with abundant storage on both sides, an upgraded Samsung Smart refrigerator, a beverage refrigerator built into the island, and an open-concept layout that flows seamlessly into the living area when entertaining or cooking while watching a show. Built-in surround sound speakers in both the living room and primary suite elevate movie nights as well as the big game. Enjoy a fully integrated smart home which allows you to control doors, lighting, shades, thermostat, and more directly from your phone. The oversized two-car garage provides exceptional storage and accommodates larger trucks or SUVs. As a premium end-unit, the home offers additional windows for enhanced natural light, extra guest outside your front door, and one of the few private, fenced backyards in the community. Located in the heart of Trinity Groves, you are a short distance to award-winning restaurants, shopping, entertainment, and major highways, making commutes to Downtown, Uptown, the Design District, and the Medical District quick and convenient. Pet friendly property. No smoking.
/u.realgeeks.media/texelpm/TEXEL_Logo_Final_1-min.png)
Additional Information
- HOA Freq
- Annually
- Amenities
- Fireplace
- Tenant Pays
- AllUtilities, Repairs
- Lot Size
- 2,874
- Acres
- 0.07
- Lot Description
- Corner Lot, Landscaped, Sprinkler System-Yard
- Interior Features
- Decorative Designer Lighting Fixtures, Eat-In Kitchen, Granite Counters, In-Law Arrangement, Kitchen Island, Open Floor Plan, Pantry, Smart Home, Cable TV, Vaulted/Cathedral Ceilings, Natural Woodwork, Walk-In Closet(s), Wired Audio
- Flooring
- Carpet, Vinyl
- Foundation
- Slab
- Roof
- Metal
- Building Stories
- 2
- Stories
- 2
- Pool Features
- None
- Fireplaces
- 1
- Fireplace Type
- Decorative, Electric, Living Room, Ventless
- Exterior
- Private Yard
- Garage Spaces
- 2
- Parking Garage
- Additional Parking, Garage - Single Door, Garage Faces Front, Garage, Garage Door Opener, Side By Side
- School District
- Dallas Isd
- Elementary School
- Lanier
- Middle School
- Edison
- High School
- Pinkston
- Community Features
- Curbs
Mortgage Calculator
Listing courtesy of JB Hayes from Briggs Freeman Sotheby's Int'l. Contact: 214-334-3977