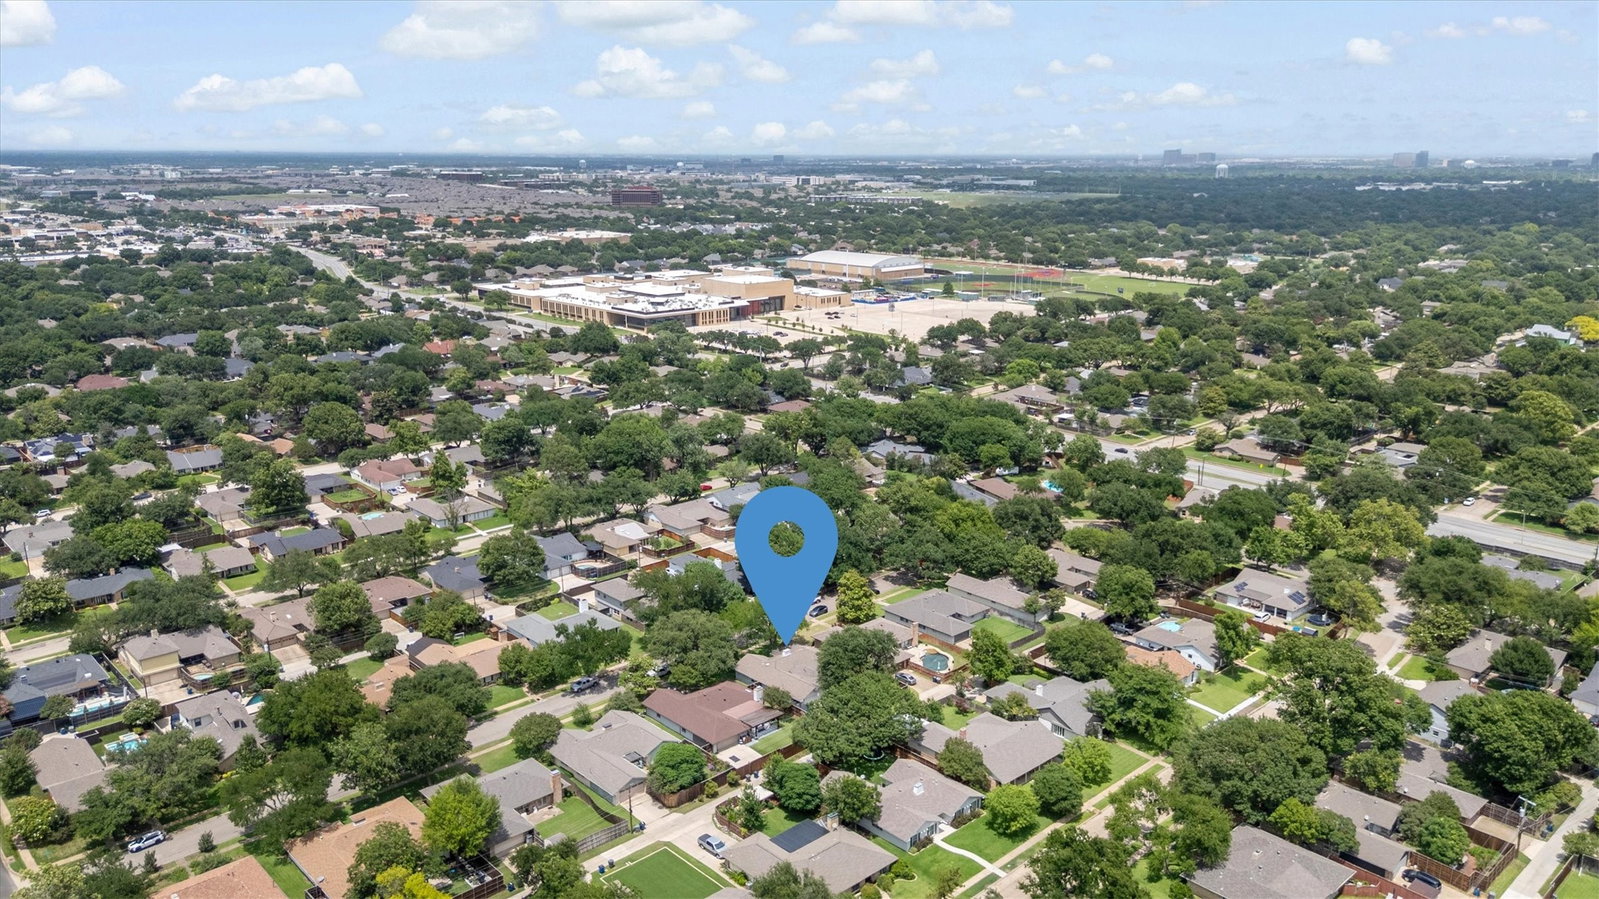
7830 La Sobrina Dr, Dallas, TX 75248
- $3,600
- 4
- BD
- 3
- BA
- 2,328
- SqFt




- List Price
- $3,600
- MLS#
- 21361256
- Status
- PENDING
- Type
- Single Family (rental)
- Subtype
- ResidentialLease
- Style
- Detached
- Year Built
- 1968
- Construction Status
- Preowned
- Bedrooms
- 4
- Full Baths
- 2
- Half Baths
- 1
- Acres
- 0.19
- Living Area
- 2,328
- County
- Dallas
- City
- Dallas
- Subdivision
- Richardson Heights Estates West 3r
Property Description
Nestled on a beautifully tree lined street and located within highly sought after Richardson ISD, this single story home combines timeless charm with modern sophistication. Outstanding curb appeal welcomes you to a covered front porch and inviting foyer, setting the stage for all this home has to offer. Remodeled in 2018, walls were removed to create an open, contemporary floor plan featuring 4 bedrooms, 2.5 baths, and two spacious living areas. The chef's kitchen is the heart of the home, boasting 2 dishwashers, stainless steel appliances, granite countertops, an oversized island, pantry, and a convenient coffee or wine station. The family room showcases a brick fireplace, perfect for entertaining or cozy evenings at home. Recent improvements include plantation shutters, a water heater replaced in late 2018, new HVAC in 2019, and an upgraded sewer line. Step outside to enjoy the expanded covered deck overlooking a large grassy backyard shaded by a mature tree, ideal for outdoor gatherings and play. A sliding electric gate enhances privacy while providing additional secured parking. This move in ready home offers the perfect blend of style, comfort, and functionality in a prime location close to shopping, dining, and major commuting routes. Refrigerator, washer and dryer are available to stay if needed.
/u.realgeeks.media/texelpm/TEXEL_Logo_Final_1-min.png)
Additional Information
- Amenities
- Fireplace
- Tenant Pays
- AllUtilities, GroundsCare
- Lot Size
- 8,232
- Acres
- 0.19
- Lot Description
- Back Yard, Irregular Lot, Lawn, Landscaped, Level, Subdivision, Few Trees
- Interior Features
- Decorative Designer Lighting Fixtures, Granite Counters, High Speed Internet, Kitchen Island, Open Floor Plan, Cable TV, Walk-In Closet(s)
- Flooring
- Carpet, Tile, Wood
- Foundation
- Slab
- Roof
- Composition
- Building Stories
- 1
- Stories
- 1
- Pool Features
- None
- Fireplaces
- 1
- Fireplace Type
- Gas Starter, Masonry
- Exterior
- Lighting, Rain Gutters
- Garage Spaces
- 2
- Parking Garage
- Driveway, Electric Gate
- School District
- Richardson Isd
- Elementary School
- Bowie
- Middle School
- Parkhill
- High School
- Pearce
Mortgage Calculator
Listing courtesy of Gary Silansky from EXP REALTY. Contact: 972-374-8505

Listing provided by North Texas Real Estate Information Systems (NTREIS). Listing data has been deemed reliable but is not guaranteed to be accurate by the MLS.
Last updated: