669 Buffalo Bnd, Plano, TX 75023
- $2,200
- 3
- BD
- 2
- BA
- 1,444
- SqFt




- List Price
- $2,200
- MLS#
- 21367053
- Status
- ACTIVE
- Type
- Single Family (rental)
- Subtype
- ResidentialLease
- Style
- Detached
- Year Built
- 1981
- Construction Status
- Preowned
- Bedrooms
- 3
- Full Baths
- 2
- Acres
- 0.18
- Living Area
- 1,444
- County
- Collin
- City
- Plano
- Subdivision
- Town West Sec One
Property Description
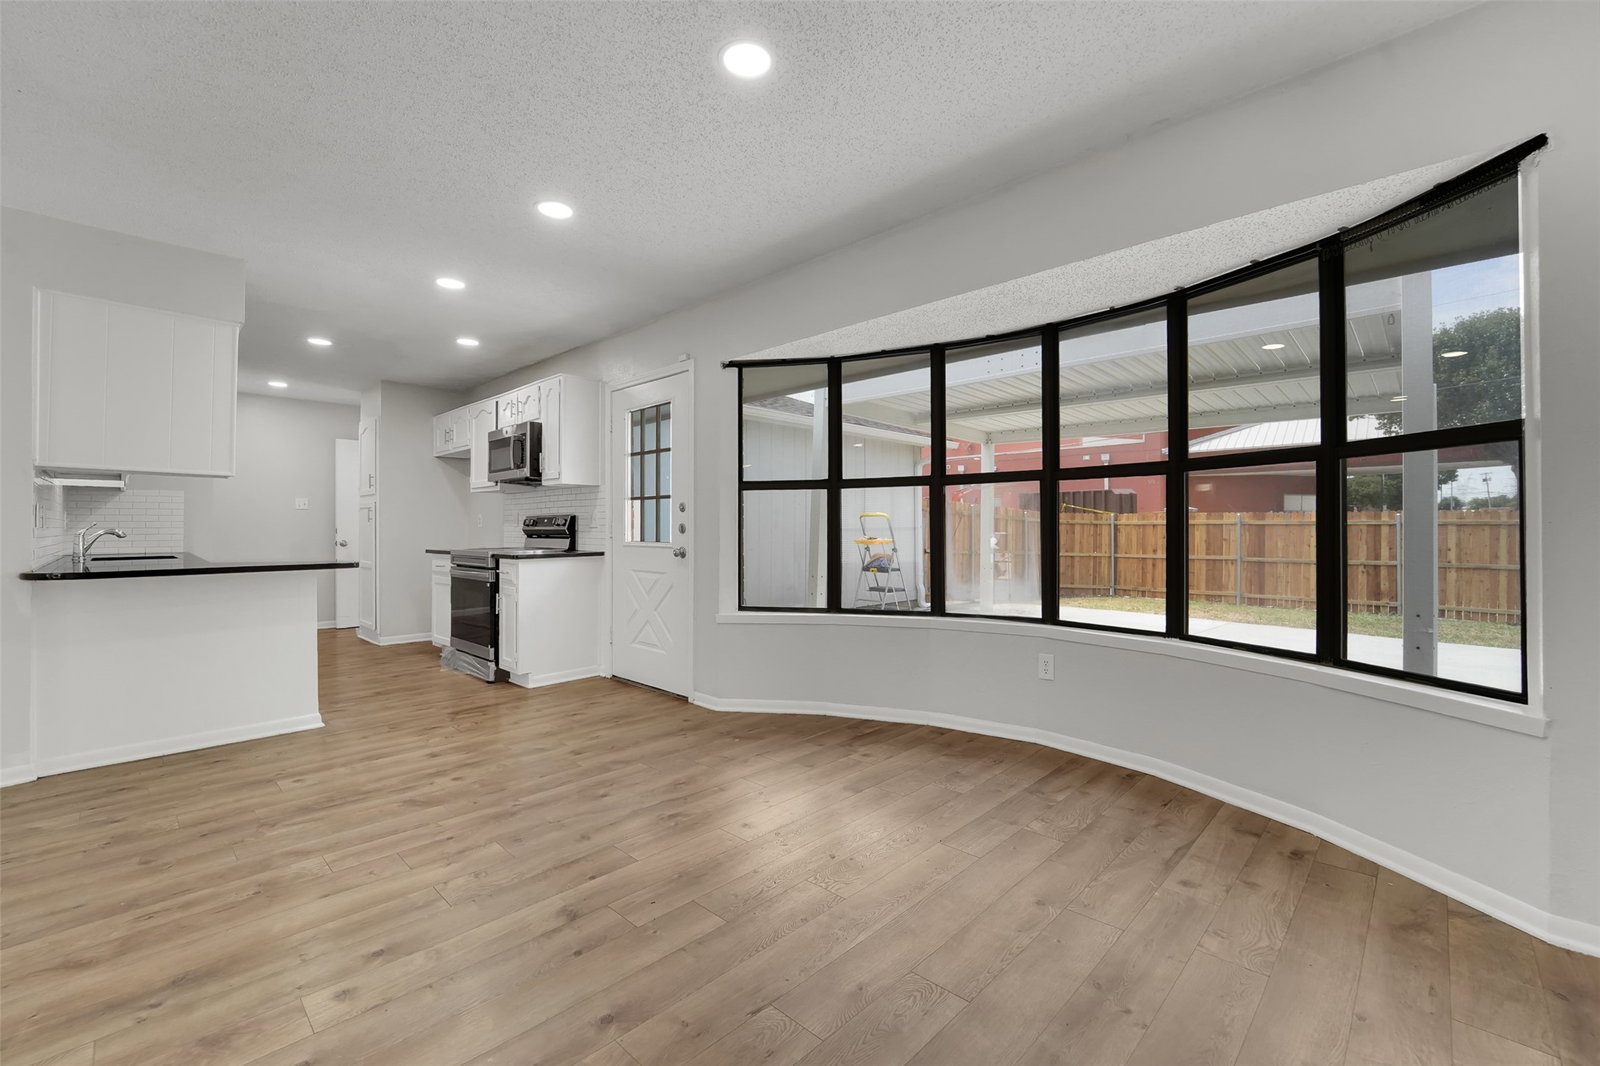
*FRIDGE INCLUDED* Welcome to this beautifully updated single-story home in the heart of Plano! This charming 3-bedroom, 2-bath residence offers a functional layout with spacious living areas, laminate, tile, and carpet flooring, plus a cozy wood-burning fireplace. The kitchen features granite countertops, a pantry, electric cooktop and oven, microwave, dishwasher, disposal, and refrigerator. Enjoy a private fenced backyard, perfect for relaxing or entertaining. Additional highlights include a full-size washer and dryer area, attached 2-car garage, and rear-entry garage access. Conveniently located with easy access to major highways, shopping, dining, and parks, and zoned to Plano ISD schools.
/u.realgeeks.media/texelpm/TEXEL_Logo_Final_1-min.png)
Additional Information
- Amenities
- Fireplace
- Tenant Pays
- AllUtilities
- Lot Size
- 7,840
- Acres
- 0.18
- Interior Features
- High Speed Internet, Pantry, Cable TV
- Flooring
- Carpet, Laminate, Tile
- Foundation
- Slab
- Roof
- Shingle
- Building Stories
- 1
- Stories
- 1
- Pool Features
- None
- Fireplaces
- 1
- Fireplace Type
- Wood Burning
- Garage Spaces
- 2
- Parking Garage
- Garage, Garage Door Opener, Garage Faces Rear
- School District
- Plano Isd
- Elementary School
- Christie
- Middle School
- Carpenter
- High School
- Clark
Mortgage Calculator
Listing courtesy of Long Nguyen from Canco Real Estate LLC. Contact:

Listing provided by North Texas Real Estate Information Systems (NTREIS). Listing data has been deemed reliable but is not guaranteed to be accurate by the MLS.
Last updated: