4827 Newmore Ave, Dallas, TX 75209
- $6,000
- 3
- BD
- 3
- BA
- 2,691
- SqFt




- List Price
- $6,000
- MLS#
- 21379096
- Status
- ACTIVE
- Type
- Single Family (rental)
- Subtype
- ResidentialLease
- Style
- Contemporary
- Year Built
- 2018
- Construction Status
- Preowned
- Bedrooms
- 3
- Full Baths
- 2
- Half Baths
- 1
- Acres
- 0.08
- Living Area
- 2,691
- County
- Dallas
- City
- Dallas
- Subdivision
- Lovers Lane Village
Property Description
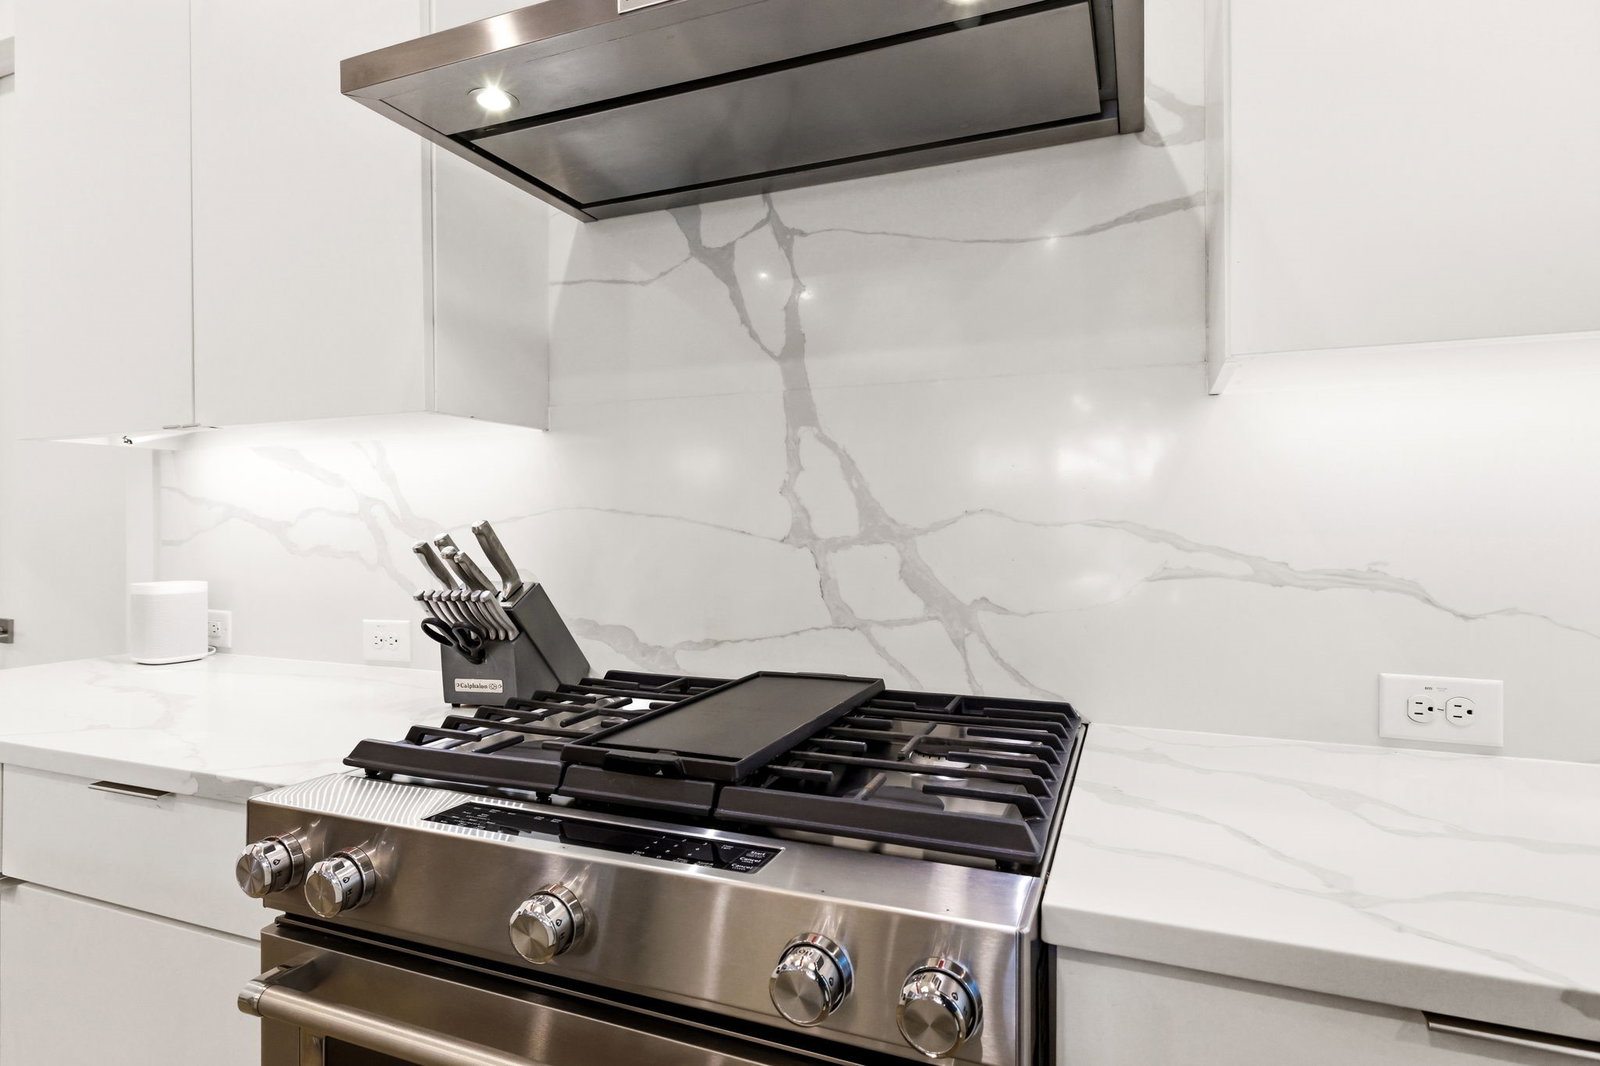
Luxury in-town living with an unbeatable Lovers Lane Heights location. This beautifully appointed single-family attached home offers the ideal combination of elevated finishes, generous living spaces, and effortless low-maintenance living; just minutes from some of Dallas’ favorite restaurants, shops, and entertainment. Rich white oak hardwoods flow throughout the open main level, where the living, dining and chef’s kitchen come together seamlessly. The kitchen features an oversized island, quartz countertops, walk-in pantry and a full KitchenAid appliance package with gas range. A gas fireplace with sealed combustion creates a warm focal point in the living area, while walls of Marvin Integrity windows fill the home with natural light. Oversized sliding doors open to a covered patio and turfed backyard, creating an easy indoor-outdoor setting for relaxing or entertaining. Upstairs, the spacious primary suite offers a private retreat with a walk-out balcony, custom walk-in closet with built-in cabinetry and spa-inspired bath featuring a freestanding soaking tub, separate shower, dual vanities and Kohler fixtures. Two additional oversized bedrooms, a full bath, flexible office, gym or lounge space and an oversized laundry room provide plenty of room for work, guests and everyday living. Additional highlights include pre-wired security system, gated entry, an extra-deep two-car garage and two additional driveway parking spaces, a rare convenience for in-town Dallas living. With no HOA and a Walk Score of 80, this home offers the space and privacy of a house with the convenience of a truly central location. Come experience the location, layout and quality of this exceptional Dallas lease firsthand.
/u.realgeeks.media/texelpm/TEXEL_Logo_Final_1-min.png)
Additional Information
- Amenities
- Fireplace
- Tenant Pays
- AllUtilities, Insurance, PestControl, Security
- Lot Size
- 3,484
- Acres
- 0.08
- Lot Description
- Irregular Lot, Landscaped, Level, Sprinkler System-Yard
- Interior Features
- Chandelier, Decorative Designer Lighting Fixtures, Eat-In Kitchen, High Speed Internet, Kitchen Island, Open Floor Plan, Pantry, Walk-In Closet(s), Wired Audio
- Flooring
- Carpet, Tile, Hardwood
- Foundation
- Slab
- Roof
- Flat
- Stories
- 2
- Pool Features
- None
- Fireplaces
- 1
- Fireplace Type
- Gas, Living Room, Sealed Combustion
- Garage Spaces
- 2
- Parking Garage
- Garage - Single Door, Driveway, Garage Faces Front, Garage, Garage Door Opener, Side By Side
- School District
- Dallas Isd
- Elementary School
- Polk
- Middle School
- Medrano
- High School
- Jefferson
- Community Features
- Curbs
Mortgage Calculator
Listing courtesy of Jason Landry from Brinkley Property Group LLC. Contact: 214-912-4434

Listing provided by North Texas Real Estate Information Systems (NTREIS). Listing data has been deemed reliable but is not guaranteed to be accurate by the MLS.
Last updated: